Steel beam installation in Kruibeke
An open kitchen or a larger living area? With a steel beam we create an opening in a load-bearing wall, solid and safe.
- 5.0 on Google
- No-obligation quote
- Mon to Fri from 07:00
What we do for you.
A steel beam, often an IPE or HEA profile, takes over the load of the wall above. That way a load-bearing wall can be removed fully or partly.
Which beam is needed depends on the span and the load, and that requires a calculation. We discuss beforehand whether a structural engineer needs to calculate it, prop the wall during the works and finish the opening neatly afterwards.
- Propping the wall above
- Making the opening in the load-bearing wall
- Placing the beam on solid bearings
- Finishing the opening: plaster or drywall
From first call to handover.
- 1
Introduction
You tell us what you want, by phone, WhatsApp, email or the form.
- 2
Site visit
We visit, measure up and discuss the options.
- 3
Quote
You receive a clear quote with scope, price and planning.
- 4
Execution
We work neatly and keep you informed.
- 5
Handover
We go through everything together until you are satisfied.
Frequently asked questions.
Do I need a structural engineer?
For a load-bearing wall the right beam has to be calculated. We look at the situation on site and tell you honestly whether a structural study is needed.
Do I need a permit?
That depends on the work and your municipality. We check together whether a planning permit or notification is needed before we start.
How much dust and disruption is involved?
Opening a wall creates dust. We screen off the area and tidy up every day, so the rest of the house stays as usable as possible.
Also of interest.
All services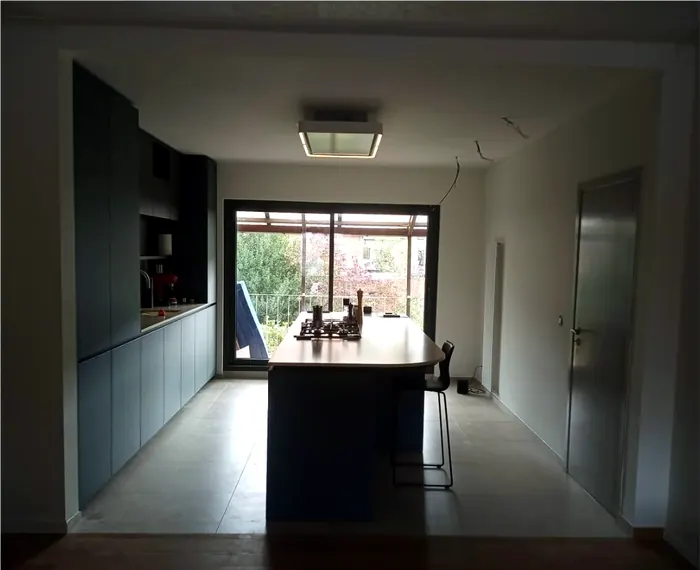
Ready to start?
Tell us briefly what you want. We will contact you and plan a site visit.